Lucy Patterson

BEDS4
BATHS2 full
SQUARE FEET1,841
MLS#1540378
STATUSActive
PROPERTY TYPEResidential - Single Family
SUBDIVISIONValley View Addn
NEIGHBORHOODChattanooga
Property Description
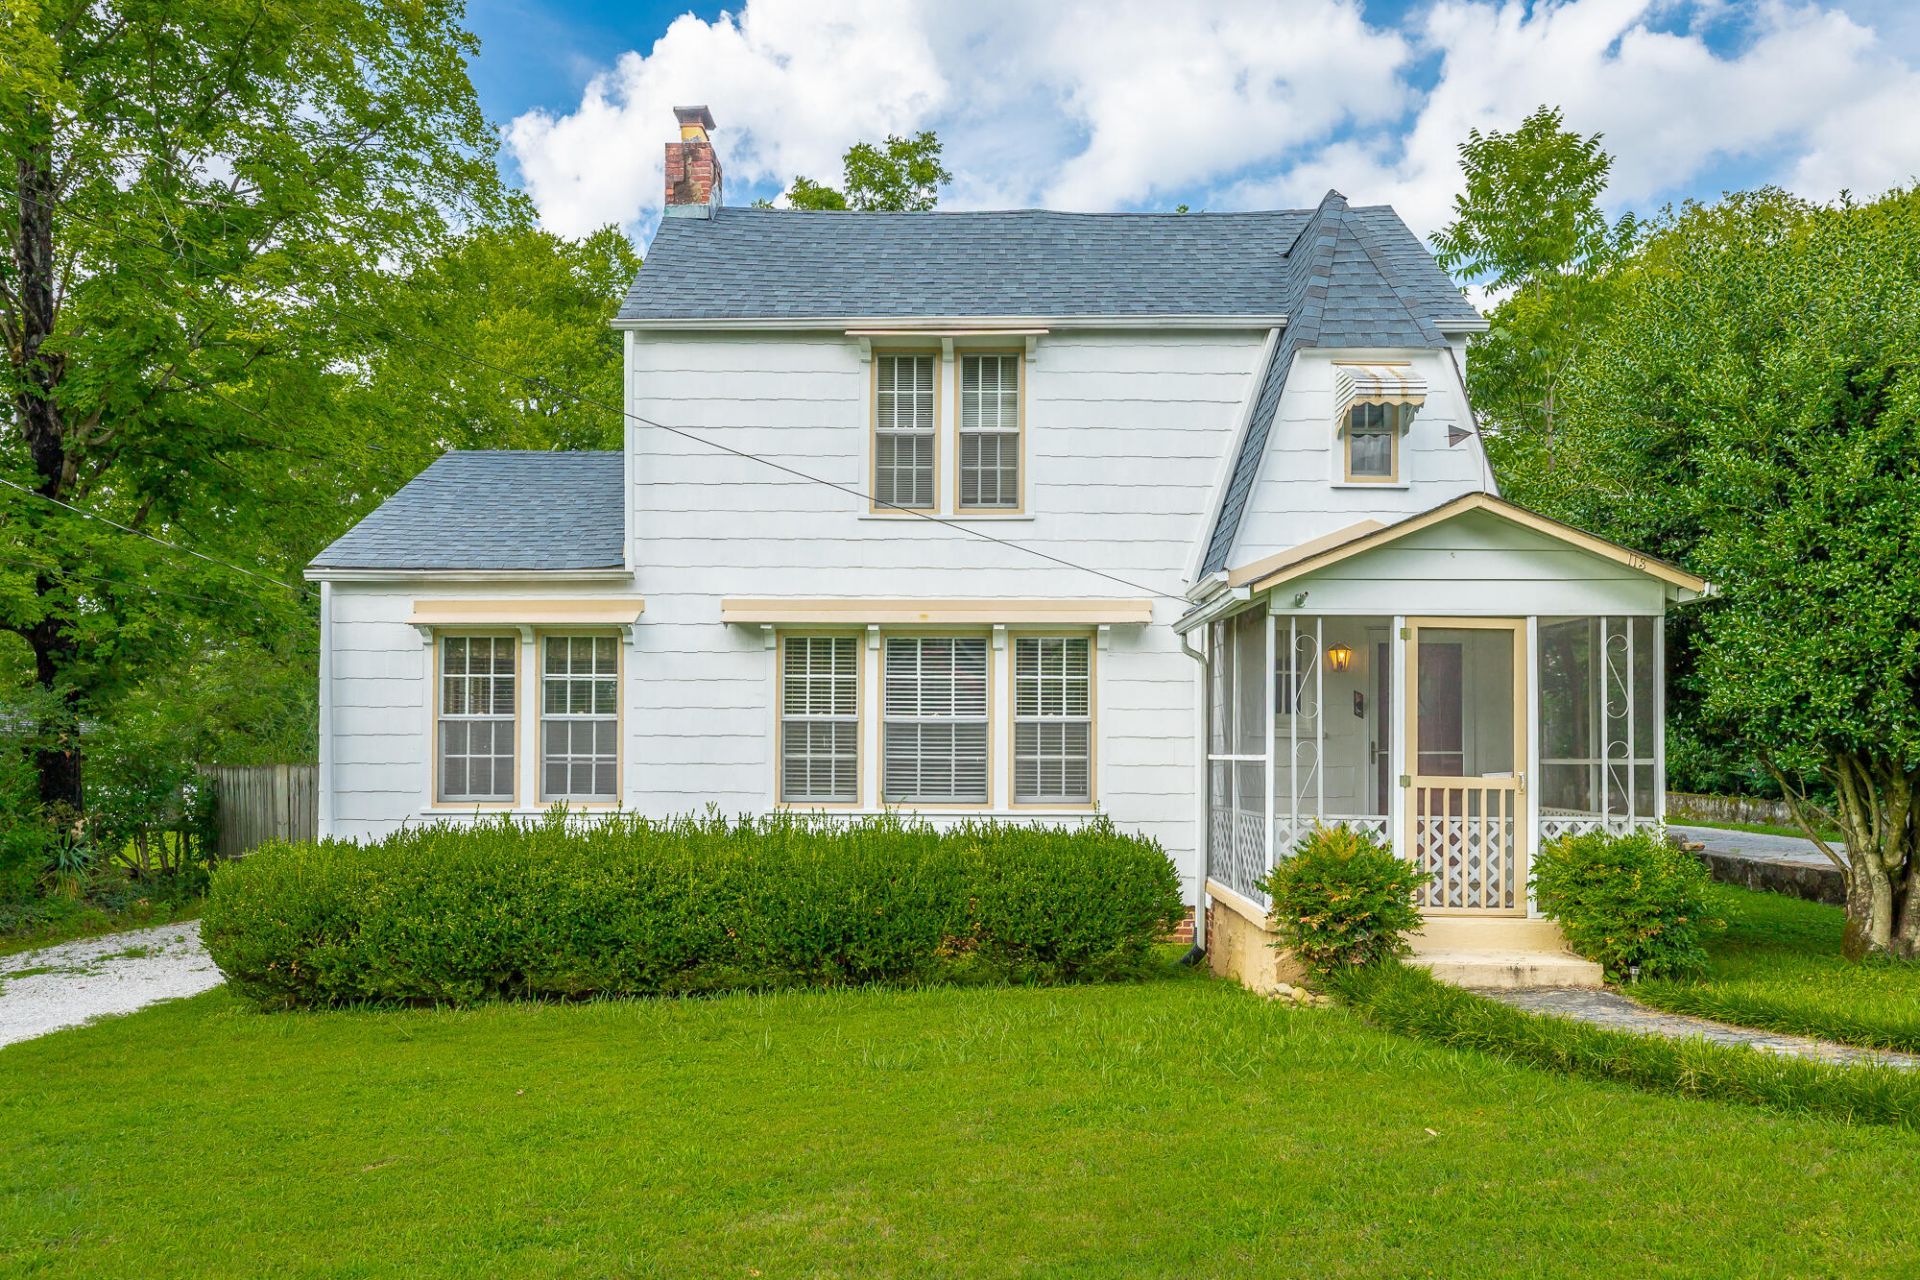
Storybook 1930 cottage on a level lot on one of Red Bank's most sought-after streets! The main level has a foyer entry, spacious living room with gas-log fireplace, office, full bathroom, separate dining room with French doors, kitchen and laundry/mud room. Per the sellers there are hardwood floors under the carpeting. Upstairs: four bedrooms and a second full bathroom. PLEASE NOTE - upstairs ceilings are below standard appraisal height. Outside: screened porch, level fenced private back yard with an established garden area and an outbuilding with original brick floor. Two driveways plus a carport. No central HVAC - window units included. Sold AS IS. The Fitehaven area of Red Bank is minutes to downtown, Northshore and Hixson.
Property Features
Property Type: Residential - Single Family
Basement: Crawl Space
Cooling: Ceiling Fan(s), Window Unit(s)
Fireplaces: 1
Heating: None, See Remarks
Lot Size: 0.64 Acres
Taxes: $2,020
Year Built: 1930
Feature Descriptions
Appliances: Free-Standing Electric Oven, Microwave, Refrigerator, Water Heater
Common Amenities: None
Days on Site: 96
Exterior: Other
Exterior Amenities: Private Yard
Fireplace: Gas Log, Living Room
Flooring: Carpet, Hardwood, Vinyl
Interior Amenities: Ceiling Fan(s), Crown Molding, Entrance Foyer, Laminate Counters, Tub/shower Combo, Separate Dining Room
Laundry: Electric Dryer Hookup, Laundry Room, Main Level, Washer Hookup
Lot: Garden, Level, Private, Rectangular Lot
Lot Dimensions: 78X173.7
Parcel #: 109j E 043
Parking: Asphalt, Driveway
Patio/Porch: Porch - Screened
Utilities: Electricity Connected, Natural Gas Connected, Sewer Connected, Water Connected
Windows: Blinds, Wood Frames
Local Schools
High School: Red Bank High School
Middle School: Red Bank Middle
Elementary School: Alpine Crest Elementary
Listed By / Shown By
Listed By
Agency Name: Crye-Leike, REALTORS

Shown By
Agent Name: Lucy Patterson
Agent Phone: (423) 364-0410
Source: CARMLS
Estimate Your Payment
Estimated Payment
$ 795.12 per month $554.17 Principal & Interest $168.33 Property Tax $72.63 Homeowner's InsuranceChange Payment Information
Privacy Policy / DMCA Notice / ADA Accessibility


This site is hosted, designed and copyright
© 1994 - 2026 by
Delta Media Group, Inc. -- Patent Pending --
113 Narragansette Avenue | MLS# 1540378
This single family home located at 113 Narragansette Avenue, Chattanooga, TN 37415 is currently listed for sale by Crye-Leike, REALTORS, with an asking price of $249,000. This property was built in 1930 and has 4 bedrooms and 2 full baths with 1841 sq. ft. Narragansette Avenue is located in the Valley View Addn subdivision. Search Valley View Addn real estate on lucypatterson.crye-leike.com today.