Lucy Patterson

BEDS4
BATHS2 full 1 partial
SQUARE FEET2,256
MLS#1545620
STATUSActive
PROPERTY TYPEResidential - Single Family
SUBDIVISIONBay Run
NEIGHBORHOODCounty
Property Description
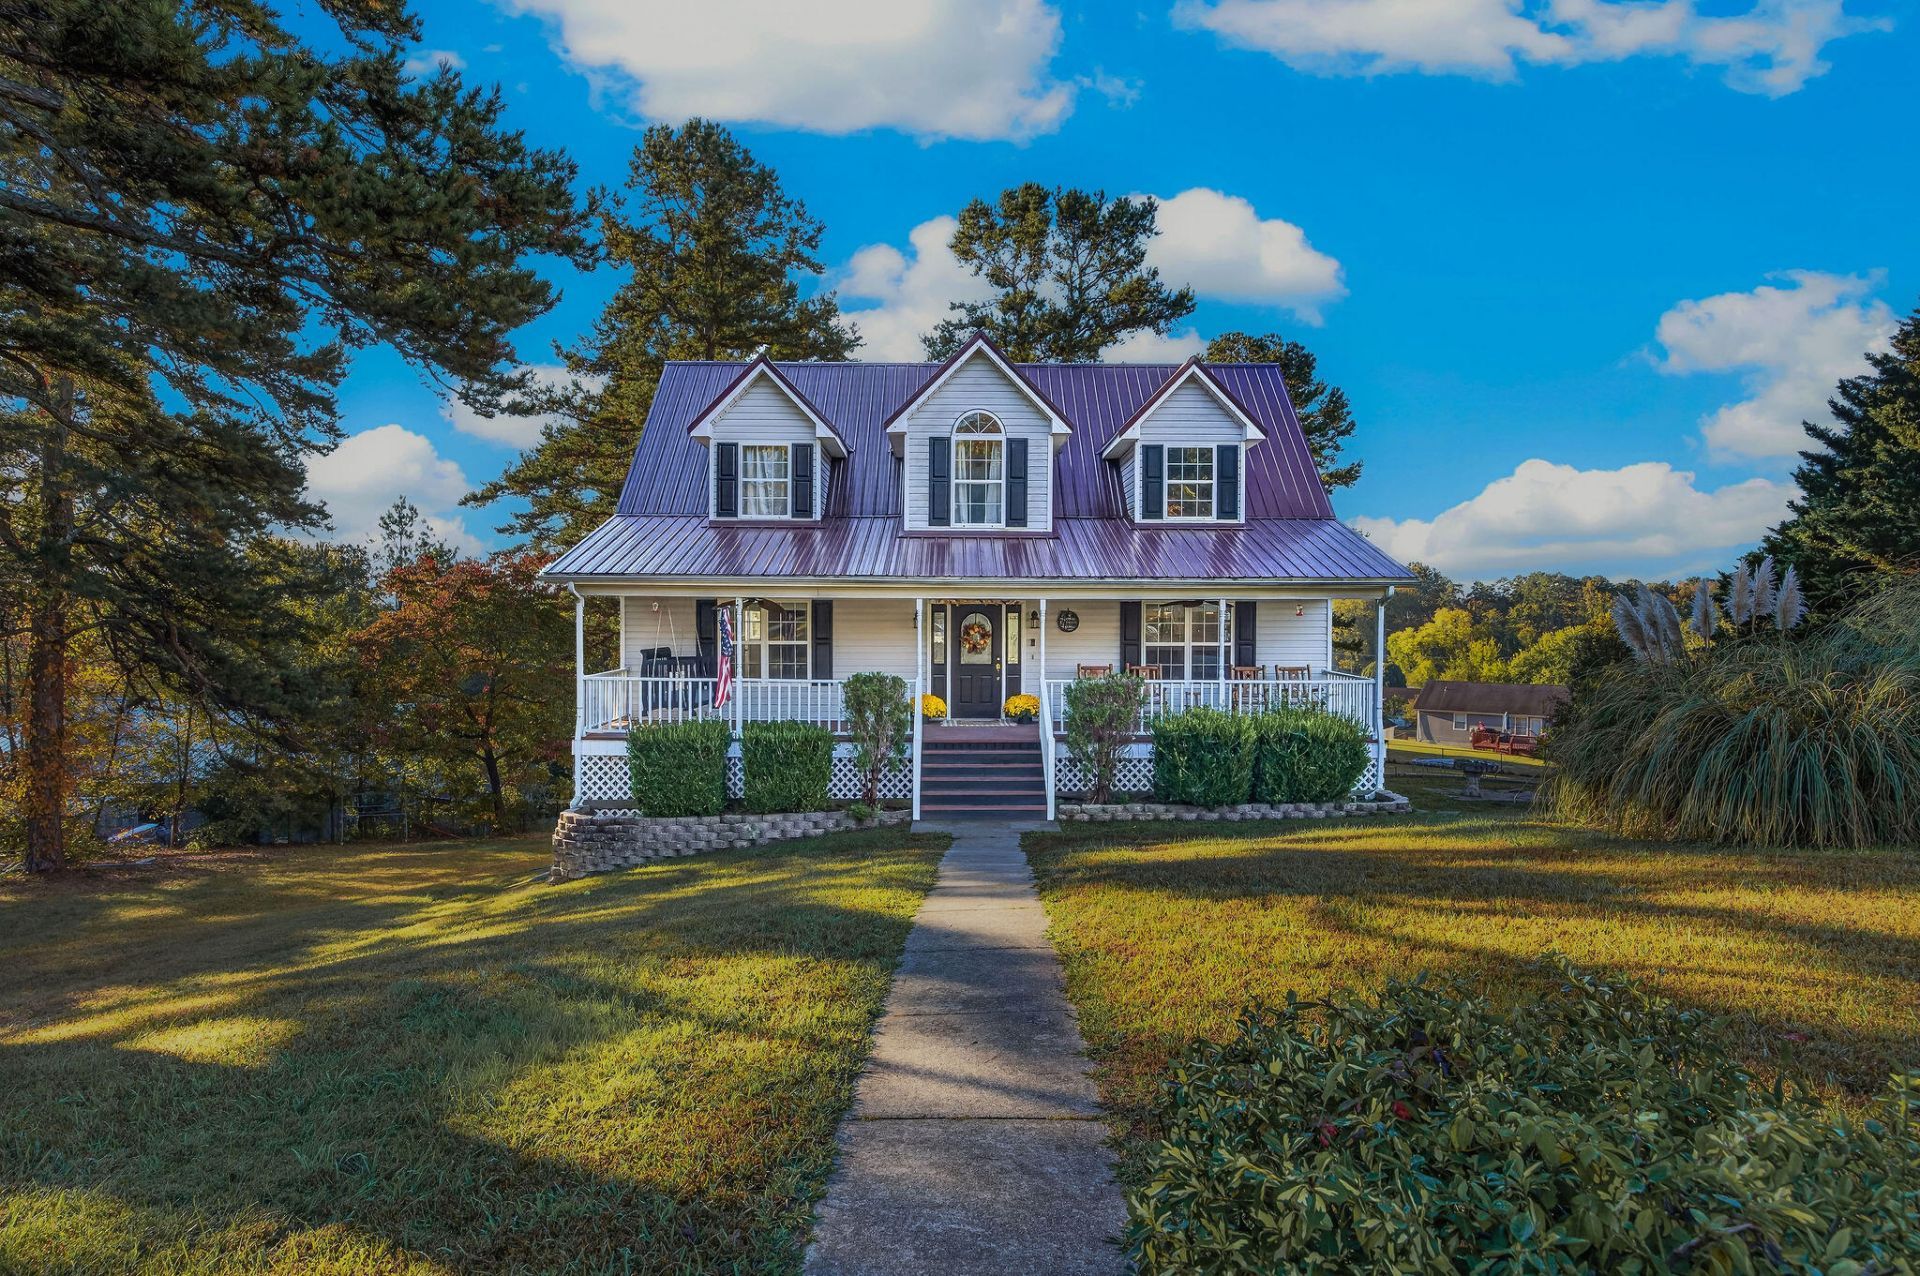
Welcome home to this charming property in a desirable Hixson location! Featuring 4 bedrooms and 2.5 bathrooms, this home offers plenty of room both inside and out. The inviting exterior showcases attractive gables, a metal roof, and a beautiful covered front porch that spans the entire front of the home, creating the perfect spot to relax and enjoy the outdoors. Inside, you'll find a dedicated upstairs office space that is ideal for working from home, creating a music room, or enjoying your favorite hobbies. Step outside to the rear deck overlooking the spacious backyard, with approximately 0.69 acres providing plenty of room to spread out, entertain, and enjoy outdoor living. Additional features include a two-car garage and a basement with an approximately 250-square-foot finished room, offering even more flexible space for your needs. Conveniently located in Hixson, this property offers a wonderful combination of charm, versatility, and outdoor space!
Property Features
Property Type: Residential - Single Family
Basement: Yes
Basement: Partially Finished
Cooling: Central Air, Ceiling Fan(s), Electric
Garage: 2 car attached
Lot Size: 0.69 Acres
Taxes: $1,213
Year Built: 1998
Feature Descriptions
Days on Site: 1
Exterior: Vinyl Siding
Exterior Amenities: None
Flooring: Luxury Vinyl
Lot Dimensions: 105.33X281.02
Parcel #: 074l B 045.30
Parking: Asphalt, Driveway, Paved, Garage Faces Side
Utilities: Electricity Available, Electricity Connected, Water Available, Water Connected
Local Schools
High School: Soddy-Daisy High
Middle School: Loftis Middle
Elementary School: McConnell Elementary
Listed By / Shown By
Listed By
Agency Name: Keller Williams Realty
Agency Phone: 423-664-1900
Shown By
Agent Name: Lucy Patterson
Agent Phone: (423) 364-0410
Agency Title: Crye-Leike Real Estate Services

Source: CARMLS
Estimate Your Payment
Estimated Payment
$ 1,145.48 per month $923.39 Principal & Interest $101.08 Property Tax $121.01 Homeowner's InsuranceChange Payment Information
Privacy Policy / DMCA Notice / ADA Accessibility


This site is hosted, designed and copyright
© 1994 - 2026 by
Delta Media Group, Inc. -- Patent Pending --
1408 Oldaker View Lane | MLS# 1545620
This single family home located at 1408 Oldaker View Lane, Hixson, TN 37343 is currently listed for sale with an asking price of $414,900. This property was built in 1998 and has 4 bedrooms and 2 full and 1 partial baths with 2256 sq. ft. Oldaker View Lane is located in the Bay Run subdivision. Search Bay Run real estate on lucypatterson.crye-leike.com today.