Lucy Patterson

BEDS3
BATHS3 full
SQUARE FEET2,002
MLS#1538969
STATUSActive
PROPERTY TYPEResidential - Single Family
SUBDIVISIONCambridge Ests
NEIGHBORHOODChattanooga
Property Description
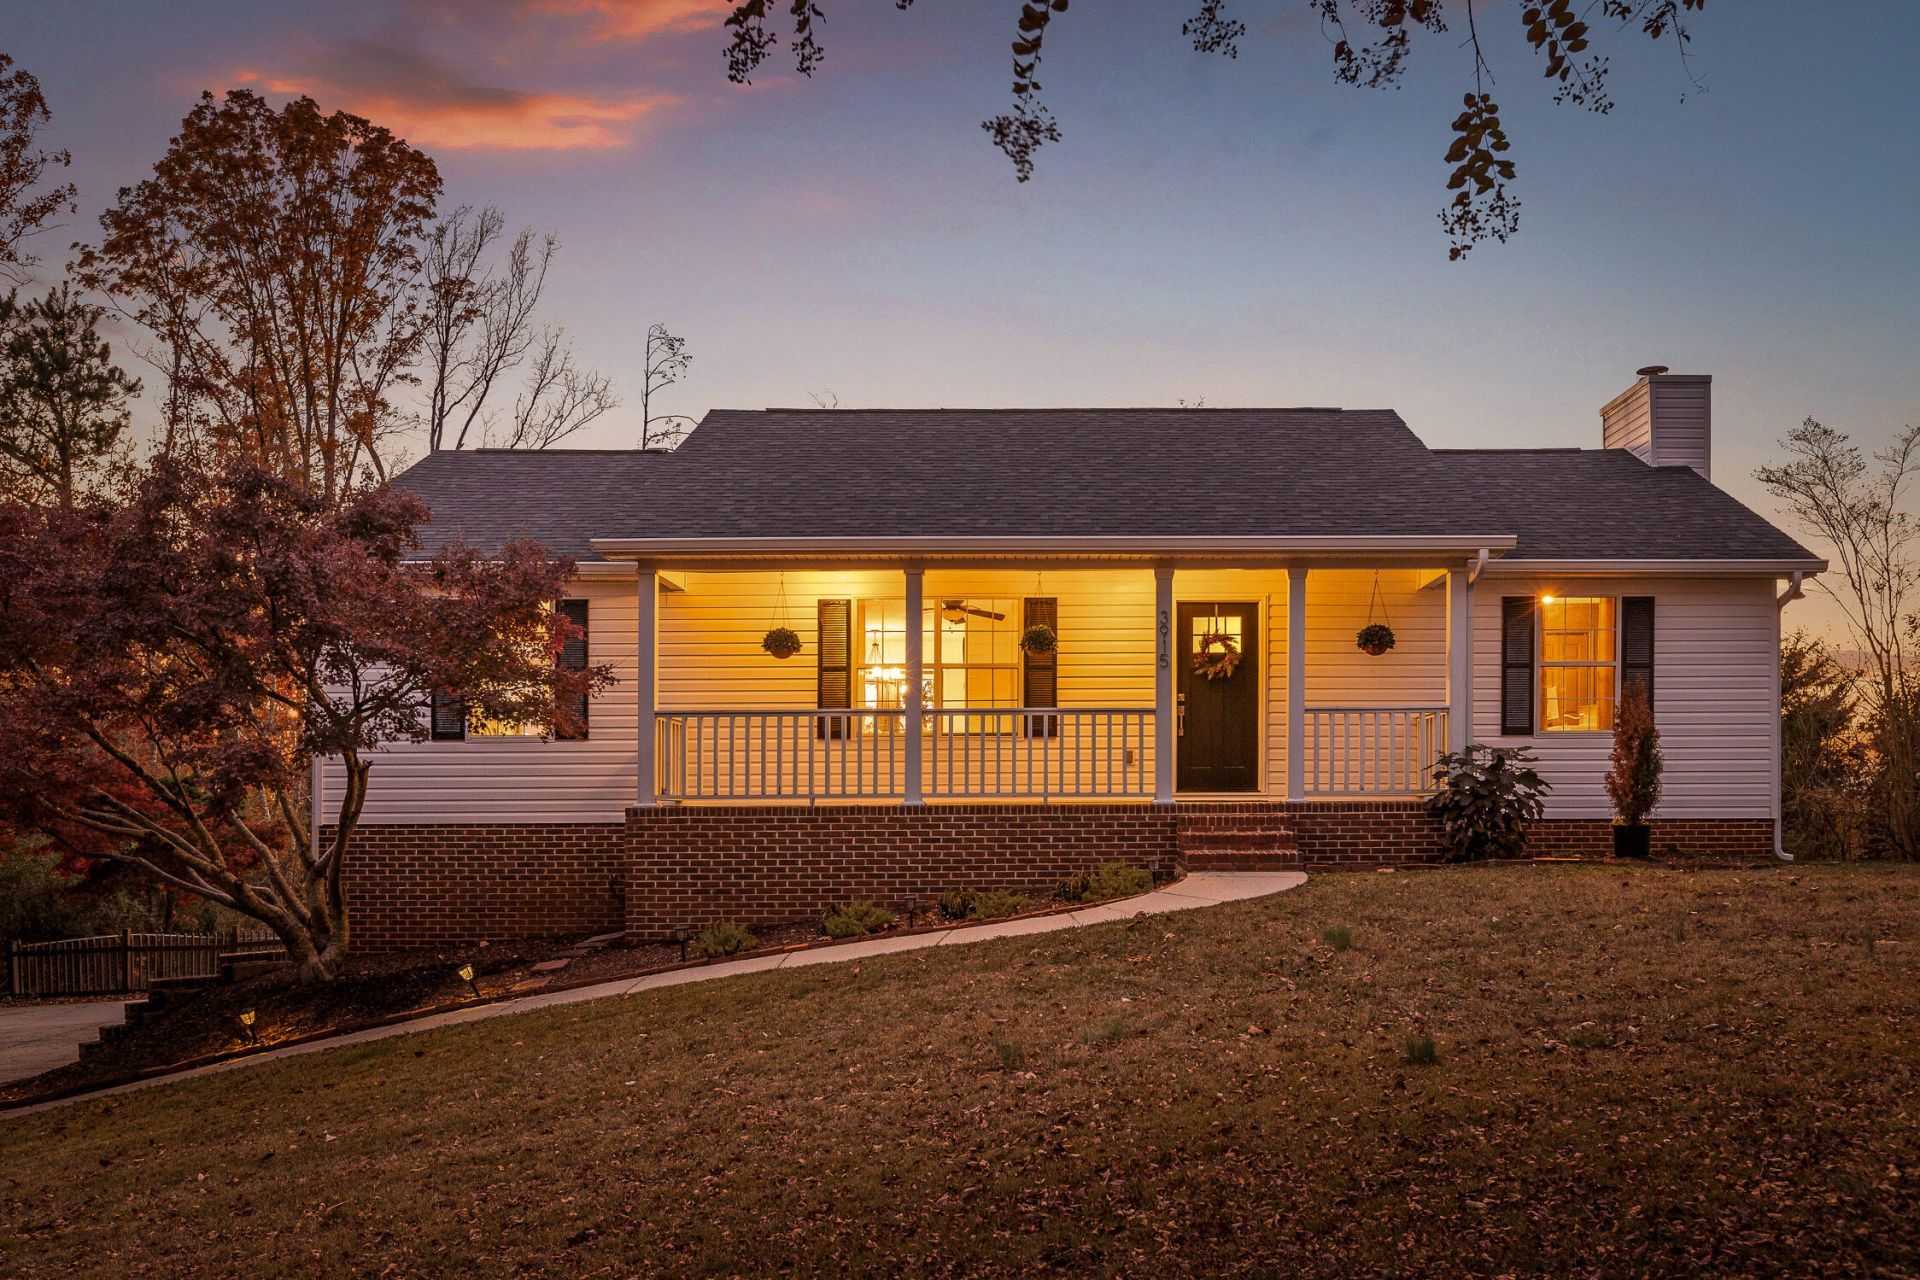
Tucked away on just under half an acre, this beautifully updated 3 bed, 3 bath home offers the perfect mix of privacy, space, and convenience. With no side neighbors in sight and a natural wooded barrier surrounding the property, you'll enjoy true seclusion just minutes from shopping, dining, and Hamilton Place. Take in stunning mountain views and golden-hour sunsets from your big, usable fenced backyard--ideal for entertaining, kids, or letting the dogs roam free. Inside, you'll find modern finishes, a cozy real woodburning fireplace, and plenty of space to unwind. The oversized two-car garage adds extra functionality, and the peaceful setting makes it feel like a retreat while staying close to everything you need.
Property Features
Property Type: Residential - Single Family
Basement: Yes
Basement: Finished, Full
Cooling: Central Air, Electric
Fireplaces: 1
Garage: 2 car attached
Heating: Central
Home Style: Contemporary
Lot Size: 0.41 Acres
Taxes: $1,167
Year Built: 1997
Feature Descriptions
Appliances: Built-In Electric Oven, Built-In Refrigerator, Cooktop, Disposal, Dishwasher, Electric Cooktop, Electric Oven, Electric Range, Electric Water Heater, Microwave, Oven, Stainless Steel Appliance(s), Water Heater
Common Amenities: Sidewalks
Days on Site: 2
Exterior: Block, Brick, Vinyl Siding
Exterior Amenities: Fire Pit, Rain Gutters, Smart Camera(s)/Recording
Fireplace: Basement, Wood Burning
Flooring: Hardwood, Tile, Vinyl
Interior Amenities: Ceiling Fan(s), Chandelier, Crown Molding, Eat-in Kitchen, High Speed Internet, Open Floorplan, Pantry, Primary Downstairs, Storage
Laundry: In Basement, Electric Dryer Hookup, Laundry Room, Washer Hookup
Lot: Back Yard, Front Yard, Garden, Many Trees, Native Plants, Private, Rolling Slope, Secluded, Views
Lot Dimensions: 185.74X327.98
Parcel #: 139 005.02
Parking: Concrete, Driveway, Garage, Garage Faces Side
Patio/Porch: Deck
Special View Info: Forest, Mountain(s)
Utilities: Cable Available, Electricity Connected, Phone Available, Water Connected
View: Forest, Mountain(s)
Local Schools
High School: East Hamilton
Middle School: East Hamilton
Elementary School: Wolftever Creek Elementary
Listed By / Shown By
Listed By
Agency Name: LPT Realty LLC
Agency Phone: 877-366-2213
Shown By
Agent Name: Lucy Patterson
Agent Phone: (423) 364-0410
Agency Title: Crye-Leike Real Estate Services

Source: CARMLS
Estimate Your Payment
Estimated Payment
$ 1,167.07 per month $945.87 Principal & Interest $97.25 Property Tax $123.96 Homeowner's InsuranceChange Payment Information
Privacy Policy / DMCA Notice / ADA Accessibility


This site is hosted, designed and copyright
© 1994 - 2026 by
Delta Media Group, Inc. -- Patent Pending --
3915 Brock Road | MLS# 1538969
This single family home located at 3915 Brock Road, Chattanooga, TN 37421 is currently listed for sale with an asking price of $425,000. This property was built in 1997 and has 3 bedrooms and 3 full baths with 2002 sq. ft. Brock Road is located in the Cambridge Ests subdivision. Search Cambridge Ests real estate on lucypatterson.crye-leike.com today.