Lucy Patterson

BEDS3
BATHS2 full
SQUARE FEET2,240
MLS#1535716
STATUSActive
PROPERTY TYPEResidential - Single Family
SUBDIVISIONBeverly Hills
Property Description
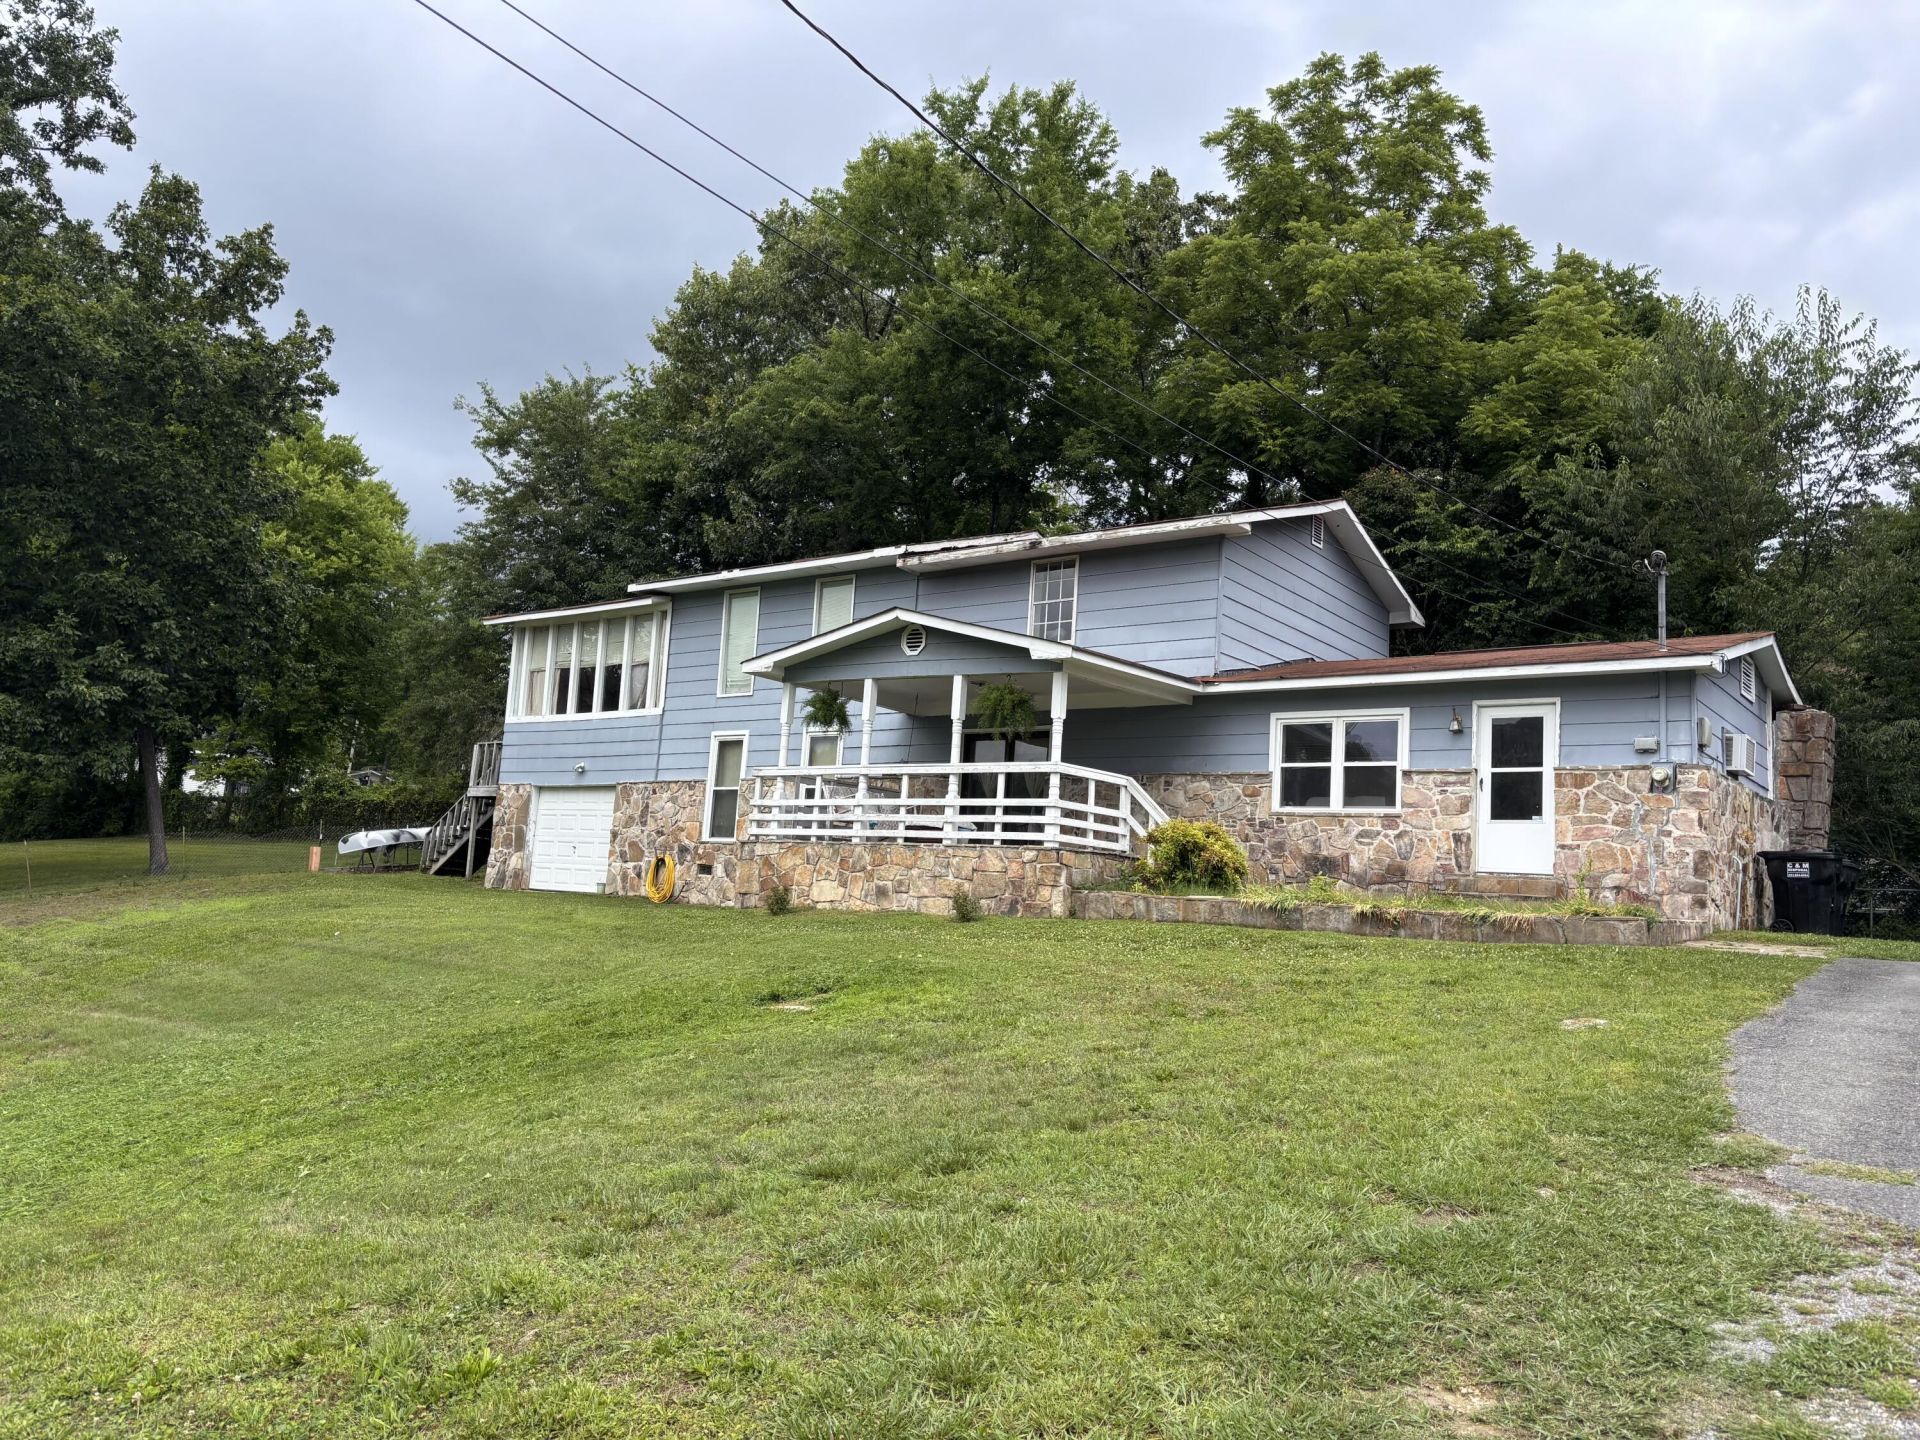
Reduced price for a fast sale!!!! Spacious home on large lot has so much to offer! This home has equity!! Do not miss out!!Home has had some updates such as new windows downstairs ,freshly painted interior , & new kitchen cabinets. Sits on 0.6 of an acre with 2 apple trees, a weeping willow and blueberry bush. There is also a chicken coop and a dog run with a spacious detached shop. Home does need a new roof, an updated septic tank (currently a 100 gallon tank) it has been recently pumped, needs newer carpet , as well as kitchen appliances, there are a/c units and space heaters and it does come with a propane tank not currently connected. This is a beautiful, fixer upper for any one ,even first time homeowners or a perfect investment rental property. Located just minutes from Chattanooga, Tennessee very convenient tri-state area You will find This property has lots of potential.3/2 bath 1 bonus roomPlenty of storage space 1 detached shop2,240 square feet living space Currently occupied by the ownersCASH BUYERS / or Conventional Rehab loan or FHA 203(k) Rehabilitation ! AS IS SALE!
Property Features
Property Type: Residential - Single Family
Cooling: Window Unit(s)
Fuel Type: Propane
Garage: 1
Heating: Propane, See Remarks
Lot Size: 0.60 Acres
Taxes: $1,704
Year Built: 1942
Feature Descriptions
Appliances: Dishwasher, Free-Standing Electric Range, Refrigerator, Range Hood
Days on Site: 37
Exterior: Other, Stone
Exterior Amenities: None
Interior Amenities: Eat-in Kitchen, Tub/shower Combo
Lot Dimensions: 150X175
Parcel #: 0189 137
Parking: Driveway, Garage, Off Street
Patio/Porch: Porch, Porch - Covered
Utilities: Electricity Connected, Water Connected
Local Schools
High School: Ridgeland High School
Middle School: Rossville Middle
Elementary School: Rossville Elementary
Listed By / Shown By
Listed By
Agency Name: Angela Fowler Real Estate, LLC
Agency Phone: 423-320-4620
Shown By
Agent Name: Lucy Patterson
Agent Phone: (423) 364-0410
Agency Title: Crye-Leike Real Estate Services

Source: CARMLS
Estimate Your Payment
Estimated Payment
$ 594.85 per month $400.38 Principal & Interest $142.00 Property Tax $52.47 Homeowner's InsuranceChange Payment Information
Privacy Policy / DMCA Notice / ADA Accessibility


This site is hosted, designed and copyright
© 1994 - 2026 by
Delta Media Group, Inc. -- Patent Pending --
511 Mohawk Trail | MLS# 1535716
This single family home located at 511 Mohawk Trail, Rossville, GA 30741 is currently listed for sale with an asking price of $179,900. This property was built in 1942 and has 3 bedrooms and 2 full baths with 2240 sq. ft. Mohawk Trail is located in the Beverly Hills subdivision. Search Beverly Hills real estate on lucypatterson.crye-leike.com today.