Lucy Patterson

BEDS4
BATHS2 full 1 partial
SQUARE FEET1,952
MLS#1544273
STATUSActive
PROPERTY TYPEResidential - Single Family
SUBDIVISIONSilver Springs
Property Description
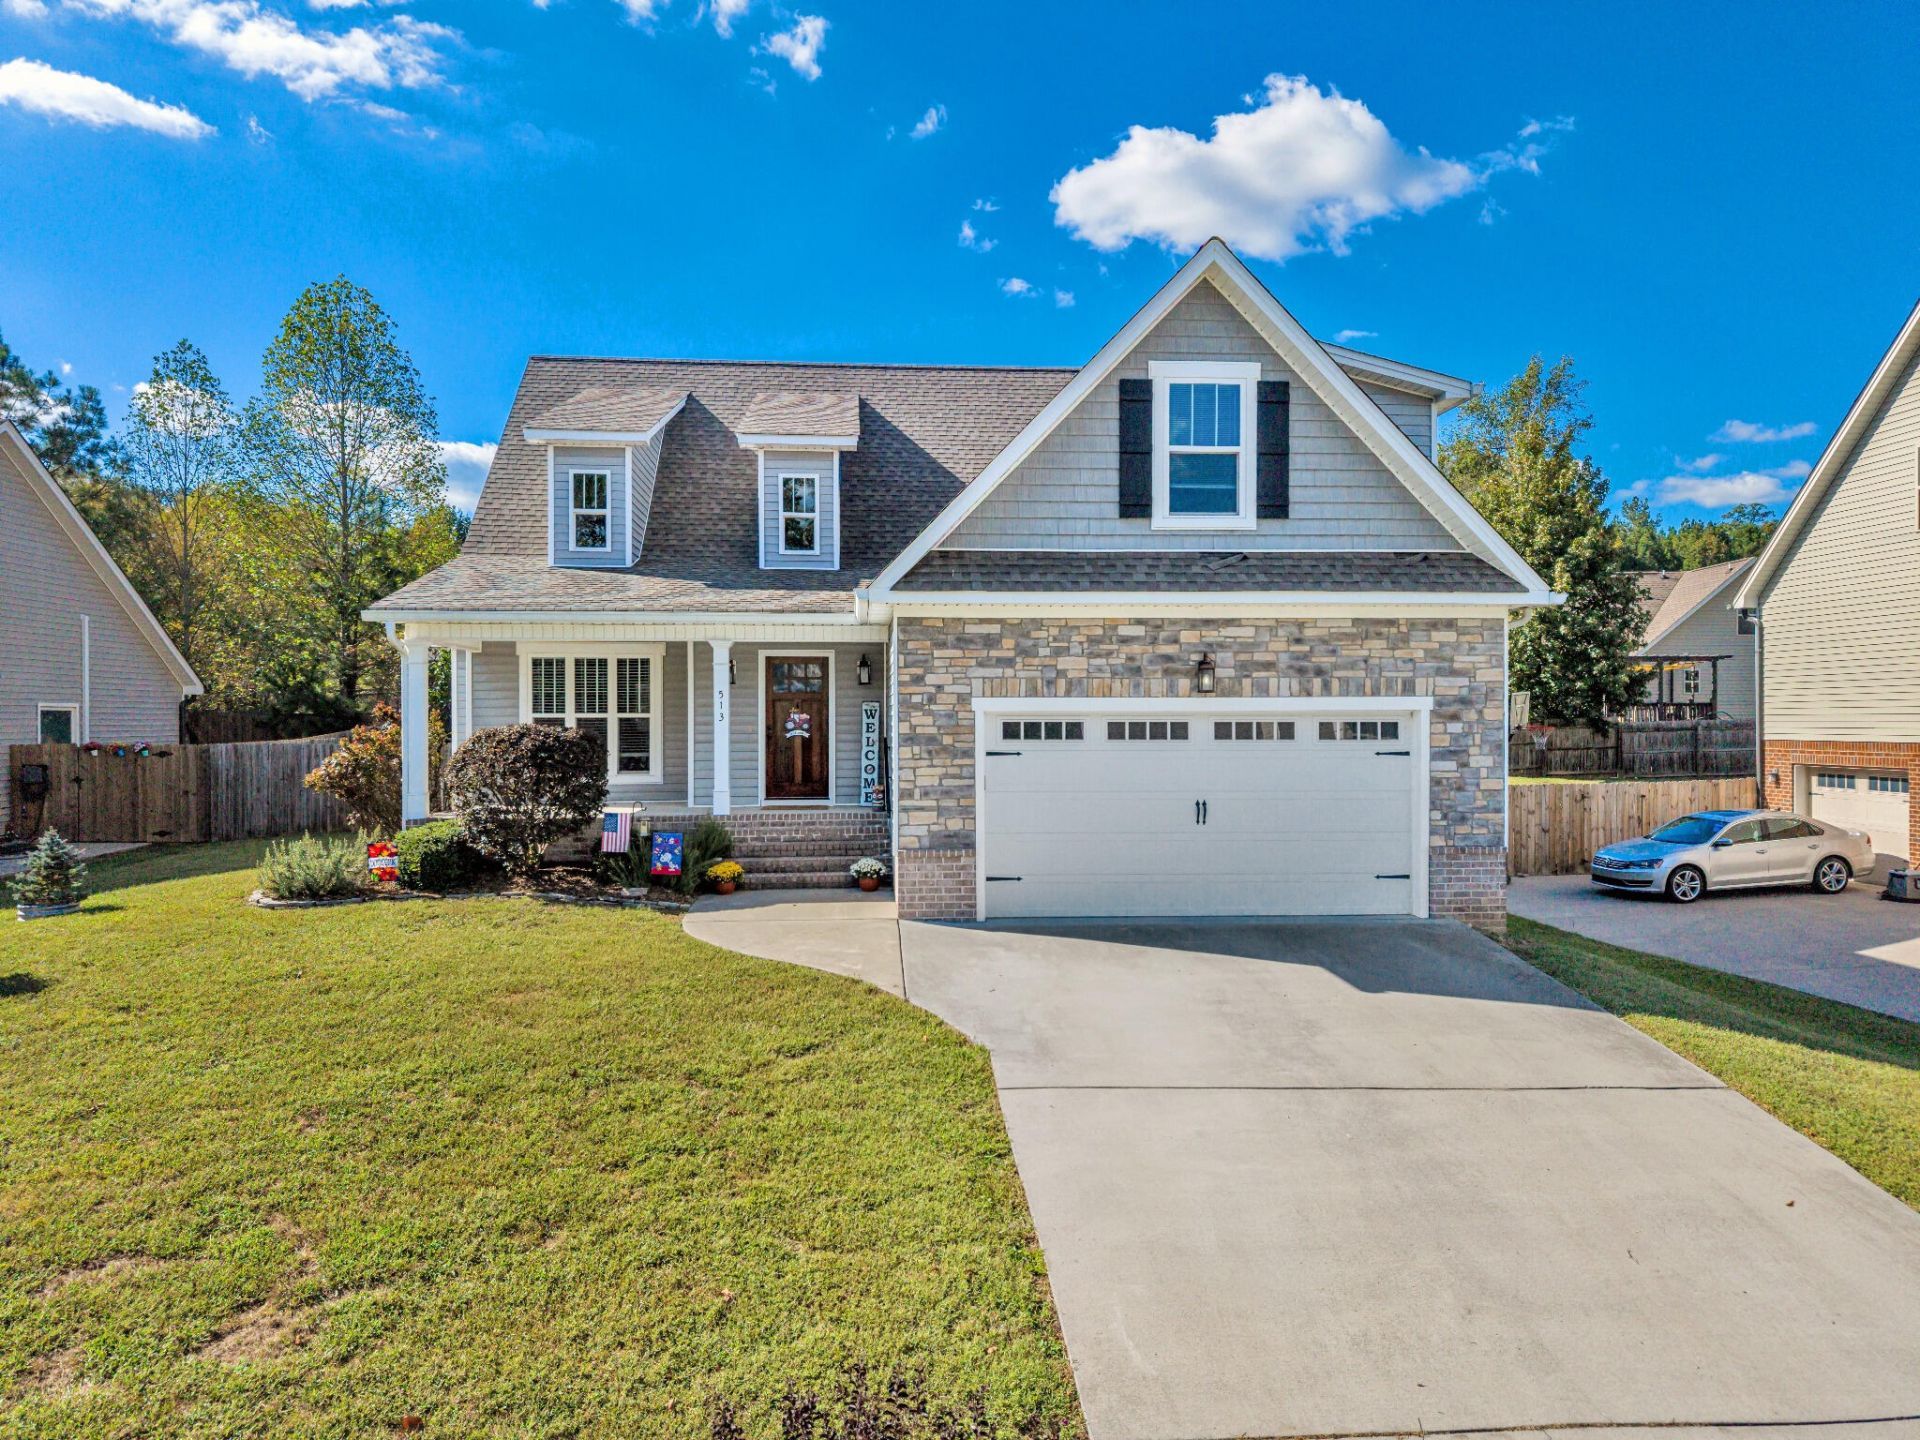
Big on charm, low on maintenance! Tucked away on a cul-de-sac, this beautiful home offers a wonderful combination of comfortable living, inviting outdoor spaces, and a convenient location close to shopping, dining, and everyday necessities.The welcoming brick and concrete front porch sets the stage for what's inside. Step into a warm and inviting living room featuring a cozy fireplace and adjoining dining area. The kitchen has granite countertops, while the main-level primary suite offers a private retreat with a walk-in closet and ensuite bath complete with a relaxing jetted tub.Upstairs, you'll discover three spacious bedrooms, a full bathroom, and a versatile bonus room with endless possibilities. Whether you need a home office, hobby room, or additional hangout space, there's room to make it your own!But the outdoor living space might just steal the show! An expansive deck stretching the length of the home, complete with a pergola, creates the perfect setting for morning coffee, evening conversations, or weekend cookouts. The fenced backyard offers space for pets and play without the burden of maintaining a large lawn.Complete with a two-car attached garage, a cul-de-sac setting, and NO HOA fees, this home proves you don't need a huge yard to enjoy great outdoor living!Convenience, comfort, and a home that's ready for your next chapter!
Property Features
Property Type: Residential - Single Family
Basement: Crawl Space
Cooling: Central Air, Electric
Fuel Type: Electric
Garage: 2 car attached
Heating: Central, Electric
Home Style: Cape Cod
Lot Size: 0.18 Acres
Taxes: $2,321
Feature Descriptions
Appliances: Dishwasher, Electric Range, Electric Water Heater, Microwave, Refrigerator, Washer/Dryer
Association/Condo Fee: 100
Days on Site: 2
Exterior: Stone, Vinyl Siding
Exterior Amenities: Private Yard, Rain Gutters
Fireplace: Living Room
Flooring: Carpet, Hardwood
HOA Y/N: Yes
Interior Amenities: Cathedral Ceiling(s), Granite Counters, Open Floorplan, Primary Downstairs, Walk-In Closet(s), Tub/shower Combo, Split Bedrooms, Whirlpool Tub
Laundry: Electric Dryer Hookup, Laundry Room, Washer Hookup
Lot: Gentle Sloping
Lot Dimensions: 75x104
Parcel #: 033p I 002.00
Parking: Garage Faces Front
Patio/Porch: Deck, Patio, Porch, Porch - Covered
Utilities: Cable Available, Electricity Available, Sewer Connected, Underground Utilities
Windows: Insulated Windows, Skylight(s), Vinyl Frames
Local Schools
High School: Cleveland High
Middle School: Cleveland Middle
Elementary School: Candy's Creek Cherokee Elementary
Listed By / Shown By
Listed By
Agency Name: K W Cleveland
Agency Phone: 423-303-1200
Shown By
Agent Name: Lucy Patterson
Agent Phone: (423) 364-0410
Agency Title: Crye-Leike Real Estate Services

Source: CARMLS
Estimate Your Payment
Estimated Payment
$ 1,162.55 per month $856.84 Principal & Interest $193.42 Property Tax $112.29 Homeowner's InsuranceChange Payment Information
Privacy Policy / DMCA Notice / ADA Accessibility


This site is hosted, designed and copyright
© 1994 - 2026 by
Delta Media Group, Inc. -- Patent Pending --
513 Clintons Pass | MLS# 1544273
This single family home located at 513 Clintons Pass, Cleveland, TN 37312 is currently listed for sale with an asking price of $385,000. This property has 4 bedrooms and 2 full and 1 partial baths with 1952 sq. ft. Clintons Pass is located in the Silver Springs subdivision. Search Silver Springs real estate on lucypatterson.crye-leike.com today.