Lucy Patterson

BEDS4
BATHS2 full 1 partial
SQUARE FEET2,480
MLS#1539048
STATUSActive
PROPERTY TYPEResidential - Single Family
SUBDIVISIONTimberfield
NEIGHBORHOODCounty
Property Description
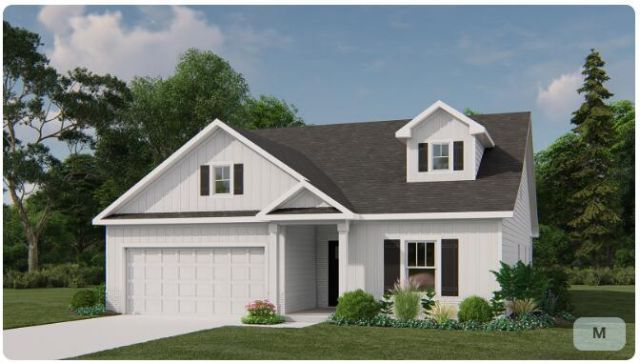
SELLER IS OFFERING A RATE BUYDOWN FOR A LIMITED TIME ONLY! Terms and restrictions apply. Incentive may end at any time.Redefine ''dinner and a movie'' and enjoy a date night in. Dial up your favorite takeout and head upstairs to the second-floor theater. You'll enjoy all the perks of the mall cinema from home without the distraction of can't-stop-texting-girl in the next row over. After the credits roll simply head downstairs to arrive at the master suite. Trey ceilings and a well-appointed ensuite create a resort-style ambiance. A large walk-in closet make storage a breeze and put an end to the fight over shelf space.Trust Real Estate Group will be the broker for the transaction on the seller side. The broker for Trust Real Estate Group has a personal interest in sale of this home.
Property Features
Property Type: Residential - Single Family
Cooling: Central Air, Electric, Zoned
Fireplaces: 1
Fuel Type: Gas
Garage: 3
Heating: Natural Gas
Home Style: Ranch
Lot Size: 0.17 Acres
Feature Descriptions
Appliances: Gas Range, Gas Water Heater
Association/Condo Fee: 750
Common Amenities: Sidewalks
Days on Site: 83
Exterior: Concrete, HardiPlank Type
Exterior Amenities: Rain Gutters
Fireplace: Family Room
Flooring: Luxury Vinyl, Plank
HOA Y/N: Yes
Interior Amenities: Granite Counters, Storage
Laundry: Laundry Room
Lot: Back Yard, Level
Lot Dimensions: 65 X113
Parcel #: 095k A 062
Parking: Concrete, Driveway, Garage, Garage Door Opener, Garage Faces Front
Patio/Porch: Rear Porch, Porch - Covered
Utilities: Cable Connected, Electricity Connected, Natural Gas Connected, Sewer Connected, Underground Utilities, Water Connected
Windows: Screens, Vinyl Frames
Local Schools
High School: Ooltewah
Middle School: Hunter Middle
Elementary School: Ooltewah Elementary
Listed By / Shown By
Listed By
Agency Name: Trust Real Estate Group, LLC
Agency Phone: 678-578-5980
Shown By
Agent Name: Lucy Patterson
Agent Phone: (423) 364-0410
Agency Title: Crye-Leike Real Estate Services

Source: CARMLS
Estimate Your Payment
Estimated Payment
$ 1,258.36 per month $1,112.56 Principal & Interest $0.00 Property Tax (data not provided by mls) $145.80 Homeowner's InsuranceChange Payment Information
Privacy Policy / DMCA Notice / ADA Accessibility


This site is hosted, designed and copyright
© 1994 - 2026 by
Delta Media Group, Inc. -- Patent Pending --
8276 Tree Farm Circle, Unit 60 | MLS# 1539048
This single family home located at 8276 Tree Farm Circle, Unit 60, Ooltewah, TN 37363 is currently listed for sale with an asking price of $499,900. This property has 4 bedrooms and 2 full and 1 partial baths with 2480 sq. ft. Tree Farm Circle, Unit 60 is located in the Timberfield subdivision. Search Timberfield real estate on lucypatterson.crye-leike.com today.