Lucy Patterson

BEDS3
BATHS2 full 1 partial
SQUARE FEET1,878
MLS#1539052
STATUSActive
PROPERTY TYPEResidential - Single Family
SUBDIVISIONDavidson Meadows
NEIGHBORHOODChattanooga
Property Description
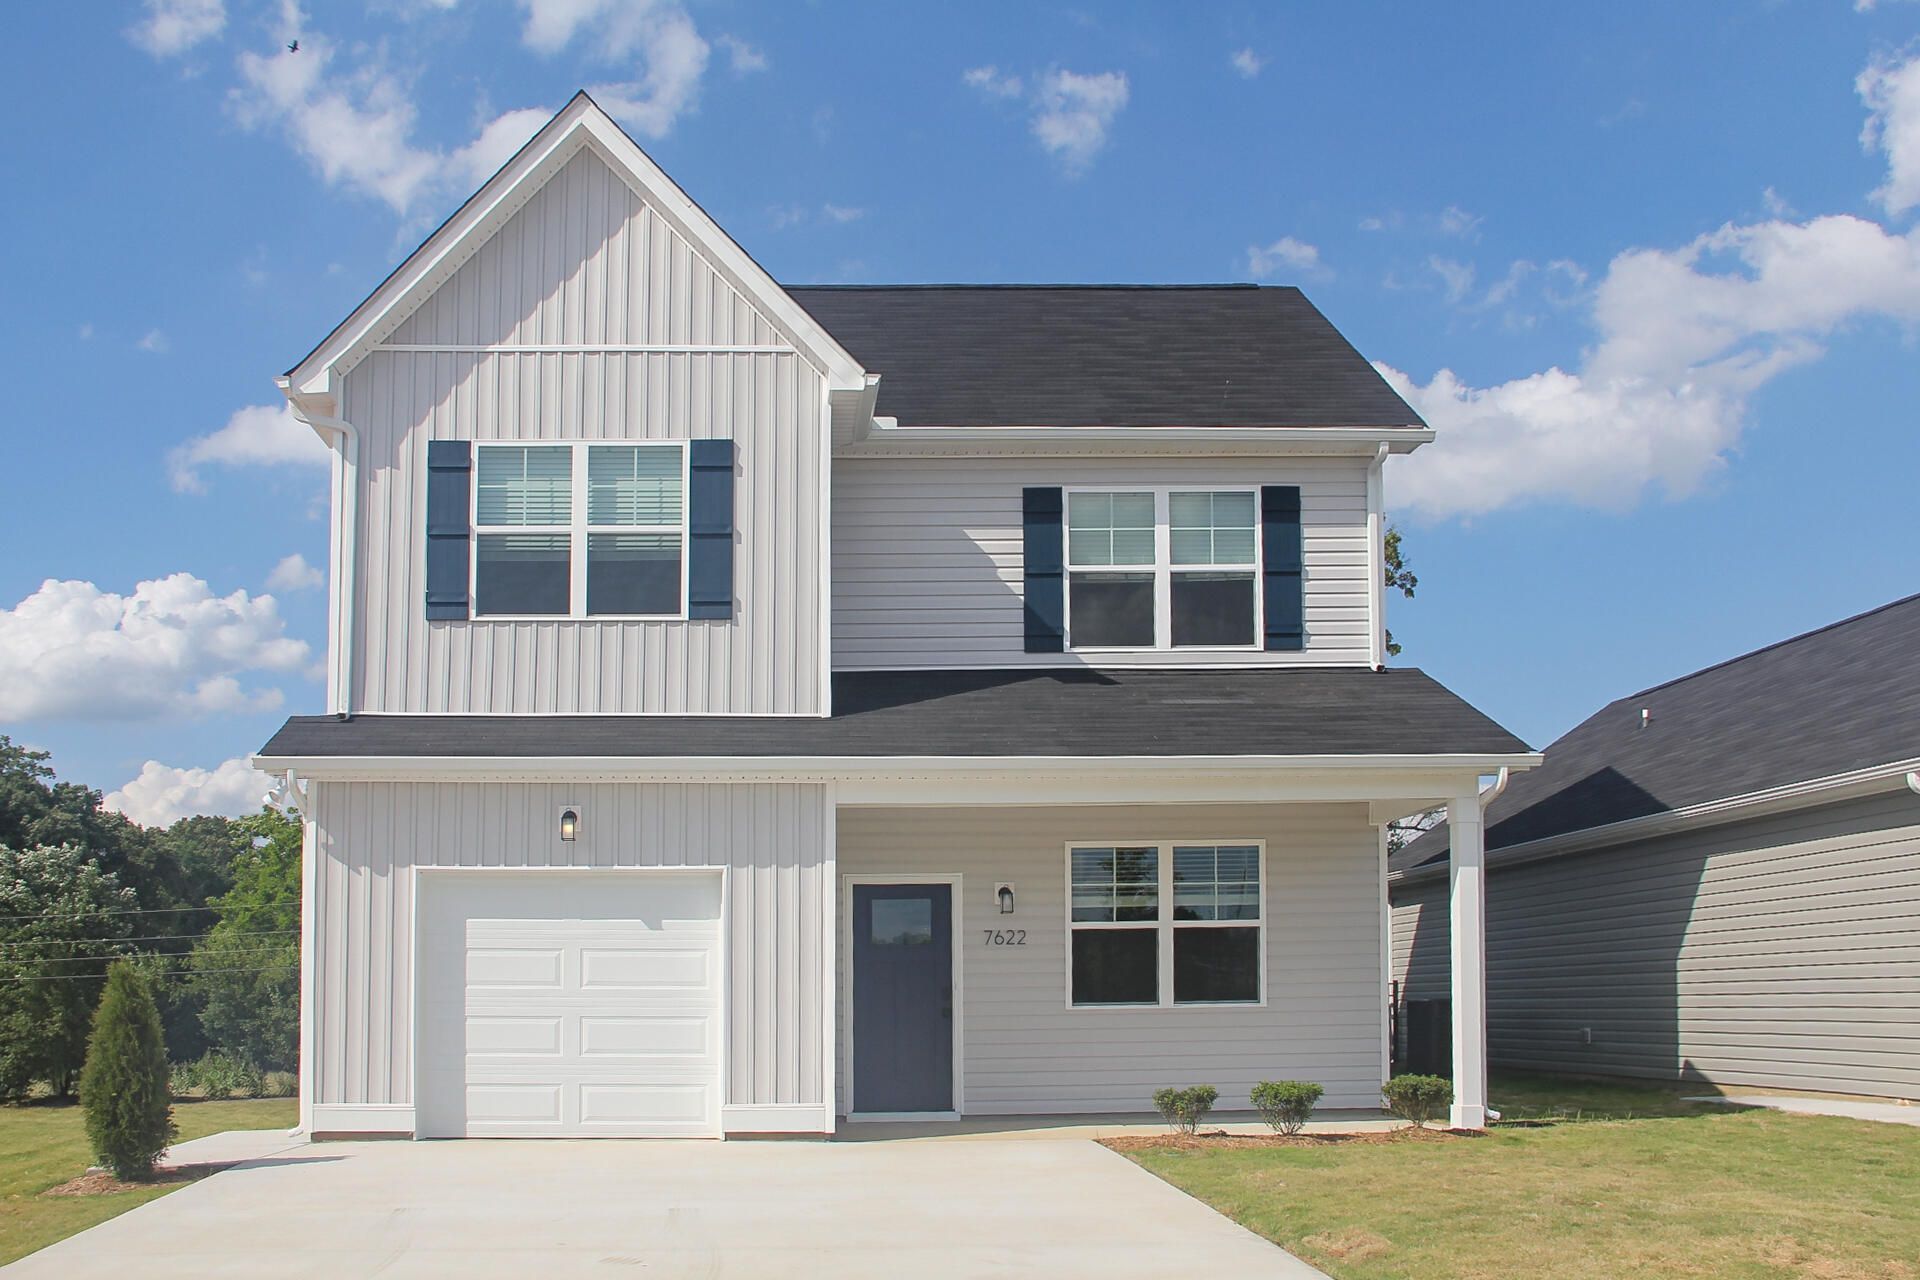
Welcome to The Alder at Davidson Meadows by Banner Built Homes--a thoughtfully designed two-story home currently under construction, offering 1,878 sq ft, 3-4 bedrooms, and 2.5 baths.Inside, the open-concept main level creates a bright, welcoming space where the kitchen, dining, and living areas flow together for comfortable everyday living and entertaining. Luxury vinyl plank flooring will run throughout the home with no carpet. The flexible floor plan offers three bedrooms with the option for a fourth, including a private primary suite with its own bath and generous closet space. A convenient half bath adds functionality for guests.Set within a thoughtfully planned neighborhood with limited through-traffic, sidewalks on both sides of every street, and a level, walkable layout, Davidson Meadows offers comfort and everyday convenience. Currently under construction and designed for modern, low-maintenance living, The Alder delivers the flexibility and space today's homeowners need. Schedule your tour today!
Property Features
Property Type: Residential - Single Family
Cooling: Central Air
Garage: 1 car attached
Lot Size: 0.09 Acres
Taxes: $3,654
Feature Descriptions
Appliances: Dishwasher, Electric Cooktop, Electric Oven, Microwave
Association/Condo Fee: 57
Exterior: Vinyl Siding
Exterior Amenities: Rain Gutters, Smart Light(s)
Flooring: Luxury Vinyl
HOA Y/N: Yes
Laundry: Lower Level, Laundry Room
Lot Dimensions: 40x100
Parcel #: 170d F 001
Parking: Garage, Garage Door Opener, Garage Faces Front
Patio/Porch: Covered, Patio, Porch - Covered
Utilities: Cable Connected, Electricity Connected, Sewer Connected, Water Connected
Local Schools
High School: East Hamilton
Middle School: East Hamilton
Elementary School: East Brainerd Elementary
Listed By / Shown By
Listed By
Agency Name: Legacy South Brokerage, LLC
Agency Phone: 615-861-1669
Shown By
Agent Name: Lucy Patterson
Agent Phone: (423) 364-0410
Agency Title: Crye-Leike Real Estate Services

Source: CARMLS
Estimate Your Payment
Estimated Payment
$ 1,311.14 per month $890.00 Principal & Interest $304.50 Property Tax $116.64 Homeowner's InsuranceChange Payment Information
Privacy Policy / DMCA Notice / ADA Accessibility


This site is hosted, designed and copyright
© 1994 - 2026 by
Delta Media Group, Inc. -- Patent Pending --
892 Foxtail Drive | MLS# 1539052
This single family home located at 892 Foxtail Drive, Chattanooga, TN 37421 is currently listed for sale with an asking price of $399,900. This property has 3 bedrooms and 2 full and 1 partial baths with 1878 sq. ft. Foxtail Drive is located in the Davidson Meadows subdivision. Search Davidson Meadows real estate on lucypatterson.crye-leike.com today.